Leave a Message

Thank you for your message. I will be in touch with you shortly.

1081 Caddo Street
1081 Caddo Street
1081 Caddo Street
1081 Caddo Street
1081 Caddo Street
1081 Caddo Street
1081 Caddo Street
1081 Caddo Street
1081 Caddo Street
1081 Caddo Street
1081 Caddo Street
1081 Caddo Street
1081 Caddo Street
1081 Caddo Street
1081 Caddo Street
1081 Caddo Street
1081 Caddo Street
1081 Caddo Street
1081 Caddo Street
1081 Caddo Street
VIEW PHOTOS
$185,000

1081 Caddo Street

3 Beds 2 Baths 1,427 Sq.Ft. 0.29 Acres

Description

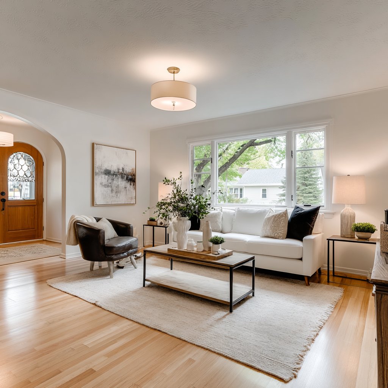
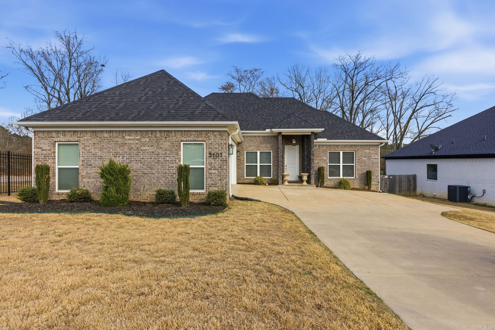
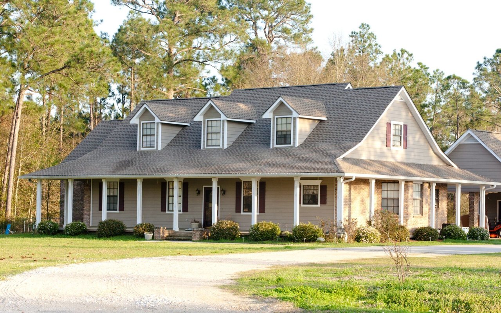
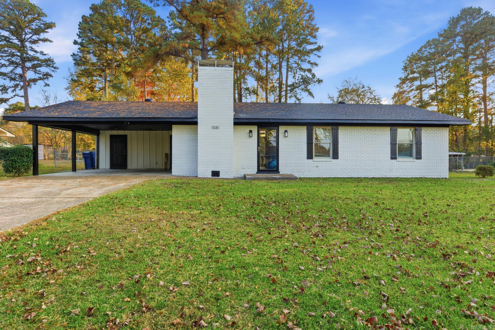
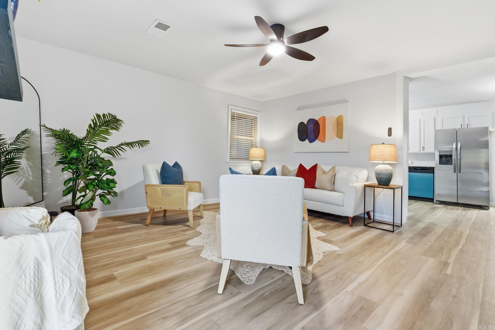
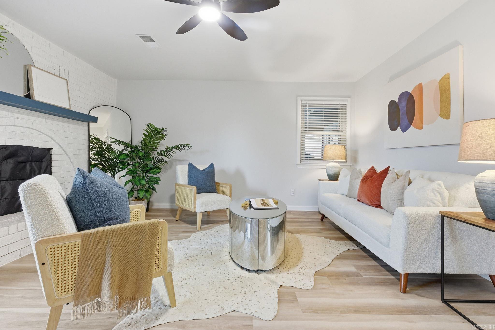
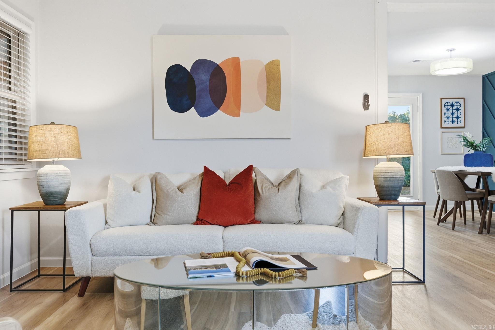
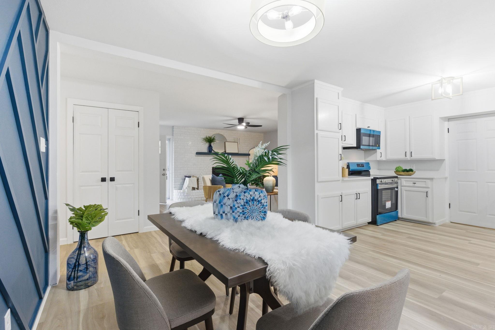
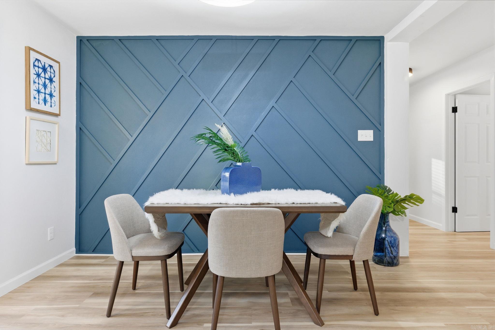
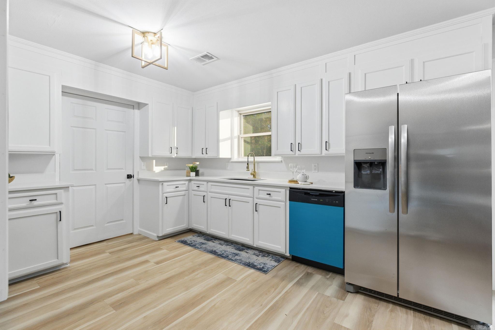
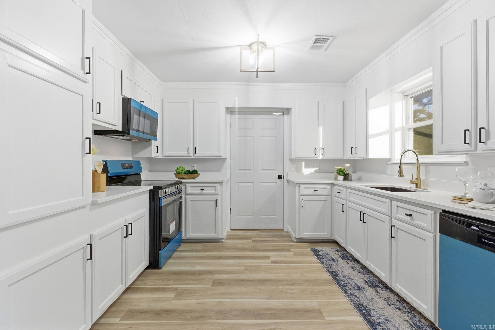
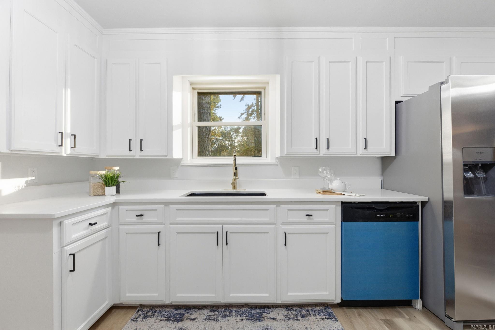
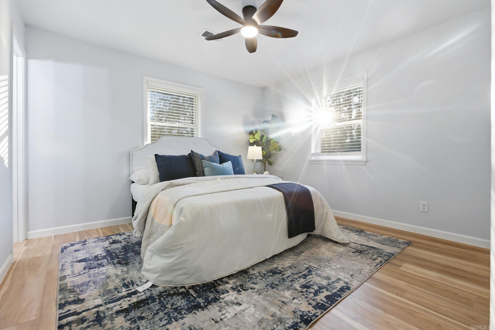
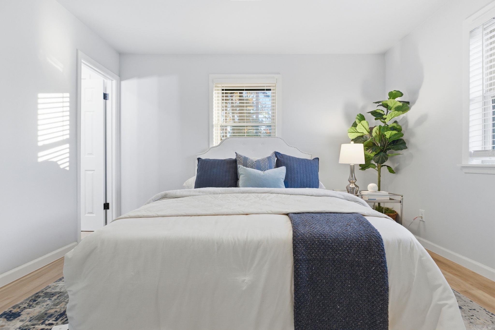
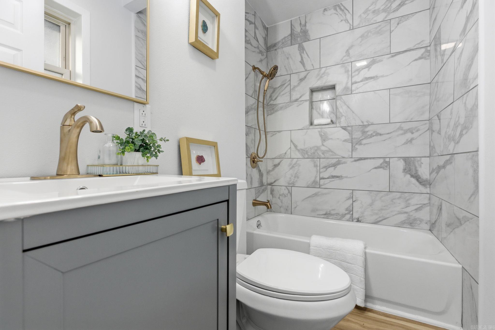
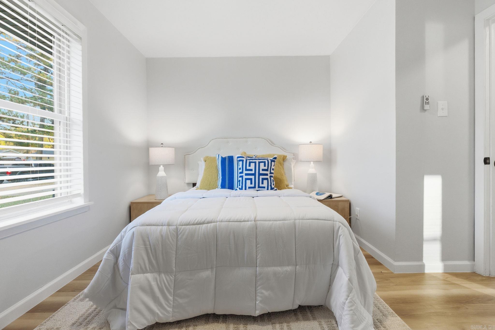
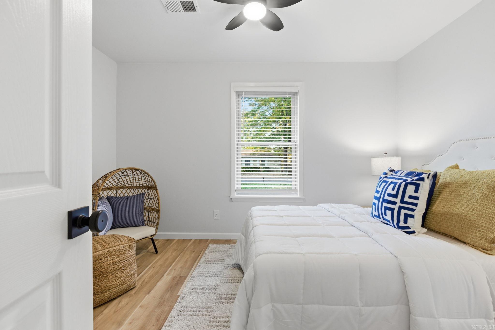
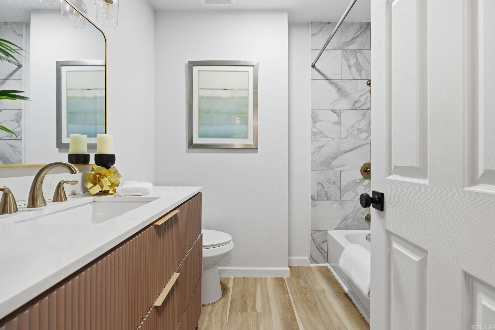
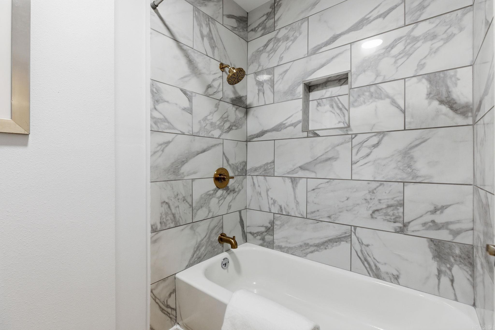
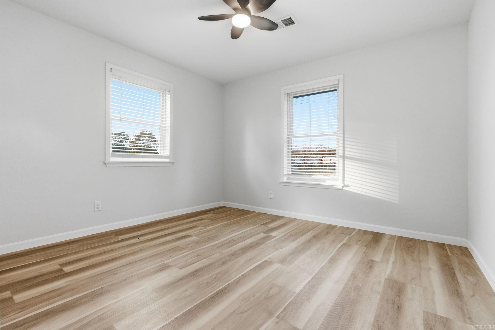
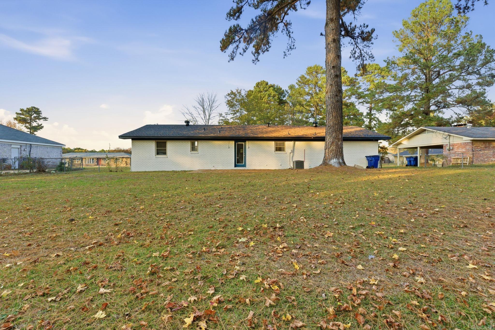
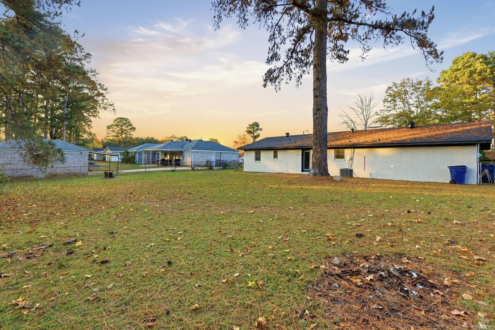
Experience refined living in this beautifully reimagined 3 bed, 2 bath, 1,427 sq. ft. residence--a true statement home in the heart of Camden. Every detail has been elevated with intention, pairing modern design with timeless finishes. Step into an open-concept layout flooded with natural light and anchored by a stunning designer dining room accent wall that sets the tone for luxury throughout. The kitchen showcases quartz countertops, sleek cabinetry, and all-new premium appliances--stove, refrigerator, microwave, and dishwasher--creating a seamless blend of beauty and functionality. Indulge in LVP flooring, tile-wrapped bathtubs, and new interior doors, all thoughtfully curated for a polished, upscale feel. Major upgrades include a NEW roof, NEW siding & fascia, and a professionally serviced HVAC with NEW heat strips, offering peace of mind and long-term value. Outside, enjoy a spacious front and backyard, ample storage options, and a two-car carport--perfect for modern living and effortless entertaining. This is more than a renovation. It's a full transformation--crafted for the buyer who appreciates luxury, quality, and style. 1081 Caddo St is ready for its next chapter!!

Share Property

Location

1081 Caddo Street, Camden, AR 71701-4233

Status

Sold
Krystle Browning

Krystle Browning

TITLE

REALTOR®

Property Amenities

Interior
Fireplace Woodburning-Site-Built
Appliances Microwave, Electric Range, Dishwasher
Flooring Luxury Vinyl
Total Bedrooms: 3
Full Bathrooms: 2
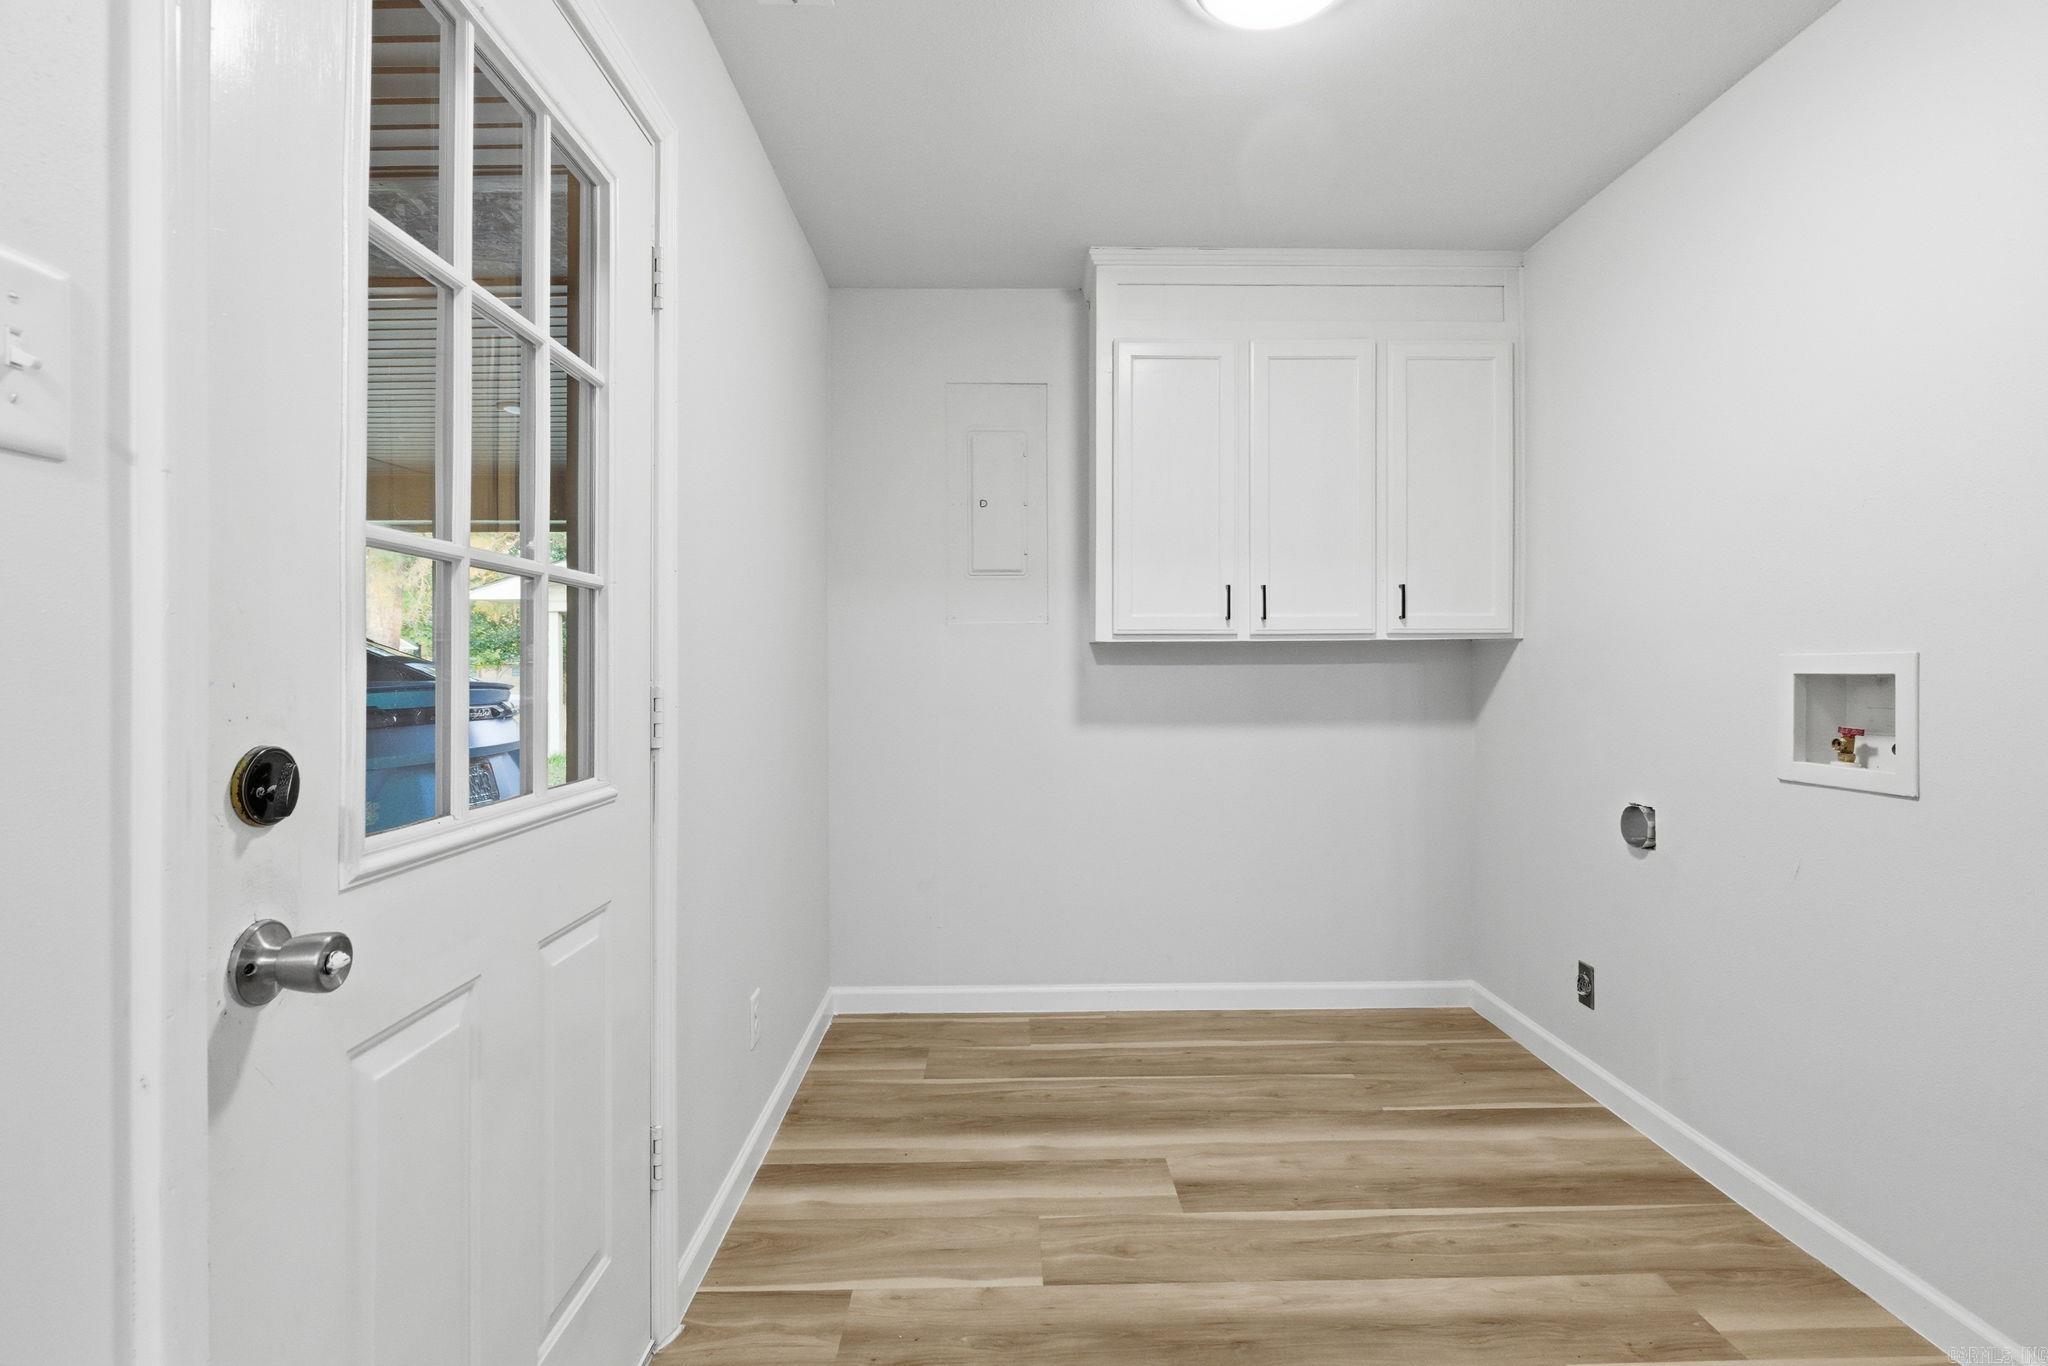
Other Interior Features Washer Connection, Dryer Connection-Electric, Water Heater-Electric, Ceiling Fan(s), Kit Counter-Quartz
Area & Lot
Lot Area 0.29 Acres
Living area 1,427 Sq.Ft.
MLS® ID 25046333
Year Built 1967
Architecture Styles Traditional
Type Residential
Status Sold
Exterior
Stories 1
Air conditioning Central Cool-Electric, Central Heat-Electric
Other Exterior Features Brick
Parking Carport, Two Car
Lot Features Level, Rural Property
Roof Architectural Shingle
Utilities Water-Public, Elec-Municipal (Entergy)
Finance
Sales Price $185,000
Real Estate Tax $259 yearly

An Elevated Standard of Representation

With a foundation in investment, development, and client advocacy, Krystle offers a high-level, personalized experience built around your success.